

 English
 русский
 Español
 عربى
عربى
YJ series precision pressure gauge
Cat:Pressure Gauge
◆ Model: YJ150 YJ150A◆ Use: This series of instruments are mainly used to calibrate industrial or ci...
See DetailsContent
A pressure gauge is one of the most fundamental instruments in any fluid or gas handling system. From monitoring boiler pressure in a power plant to checking tire inflation in an automotive workshop, pressure gauges provide the real-time data that operators need to keep systems running safely and efficiently. Despite their apparent simplicity, pressure gauges vary enormously in design, operating principle, material construction, and accuracy class — and selecting the wrong gauge for an application can lead to inaccurate readings, premature instrument failure, or even dangerous operating conditions. This guide walks through everything you need to know about pressure gauges: how they work, what types are available, how to select the right one, and how to maintain them for long service life.
All pressure gauges operate on the same fundamental principle: they convert the mechanical force exerted by a pressurized fluid or gas into a readable output, whether that is a needle position on a dial, a digital number on a display, or an electrical signal sent to a control system. The mechanism by which this conversion happens varies depending on the gauge type, but the most widely used technology — the Bourdon tube — has remained largely unchanged since its invention in the mid-19th century.
In a Bourdon tube gauge, process pressure enters a curved, oval-cross-section metal tube sealed at one end. As pressure increases inside the tube, it tends to straighten out. This straightening motion is mechanically linked via a gear and pinion mechanism to a pointer that moves across a graduated dial. The relationship between tube deflection and pressure is linear within the gauge's rated range, which is why Bourdon tube gauges can be produced with consistent, repeatable accuracy across a wide range of pressure spans. The simplicity and robustness of this design explain why it remains the dominant technology in industrial pressure measurement after more than 170 years.
The pressure gauge market encompasses several distinct instrument categories, each designed for specific measurement tasks, media types, and environmental conditions. Understanding the differences between these types is the first step toward selecting the right instrument for any application.
As described above, Bourdon tube gauges are the most common type in industrial use. They are available in C-type (single-curve), helical, and spiral configurations. The C-type is standard for most general-purpose applications covering pressure ranges from approximately 0.6 bar to 1,000 bar. Helical and spiral Bourdon tubes are used for lower pressure ranges and offer greater sensitivity because their longer tube length produces more angular deflection per unit of pressure. Bourdon tube gauges are robust, inexpensive, and require no external power supply, making them the default choice for the vast majority of pressure monitoring applications in oil and gas, water treatment, HVAC, and general manufacturing.
Diaphragm gauges use a flexible membrane — the diaphragm — as the pressure-sensing element. Pressure deflects the diaphragm, and this deflection is transmitted mechanically to the pointer. Diaphragm gauges are preferred for measuring low pressures (typically below 1 bar) where Bourdon tubes lack sufficient sensitivity, and for applications involving viscous, corrosive, or particulate-laden media that would clog or damage a Bourdon tube. The diaphragm can be manufactured from a wide range of materials including stainless steel, Hastelloy, PTFE, and tantalum, allowing these gauges to handle highly aggressive chemicals. They are standard in the pharmaceutical, food processing, and chemical industries where process media compatibility is critical.
Capsule gauges consist of two corrugated diaphragm discs welded together at their periphery to form a sealed capsule. They are specifically designed for very low pressure measurement — typically from a few millibar up to approximately 600 mbar — and are widely used for measuring gas pressures in HVAC systems, gas distribution networks, and laboratory environments. Capsule gauges offer high sensitivity and good accuracy at low pressure ranges where other gauge types would be impractical.
Digital pressure gauges replace the mechanical movement with an electronic pressure transducer — typically a piezoresistive or capacitive sensor — and display the reading on an LCD or LED screen. They offer several advantages over mechanical gauges: higher accuracy (typically 0.1% to 0.5% of full scale), the ability to display minimum and maximum readings, data logging capability, selectable pressure units, and in many models, 4–20 mA or digital outputs for integration with control systems. Digital gauges are increasingly used in precision calibration, laboratory testing, and process control applications where data accuracy and connectivity are priorities. Their primary limitation is dependence on battery or external power and higher cost compared to equivalent mechanical gauges.
A differential pressure gauge measures the difference in pressure between two points in a system rather than the pressure relative to atmosphere. This makes them essential for monitoring filter and strainer conditions (where differential pressure across a filter increases as it becomes clogged), measuring flow rates using orifice plates or venturi tubes, and monitoring level in closed tanks. Differential pressure gauges have two process connections — high-pressure and low-pressure sides — and display the net difference between them. They are available in both mechanical (Bourdon tube or diaphragm-based) and electronic versions.
Before selecting any pressure instrument, it is essential to understand which pressure reference type is required for your application, as this determines the correct instrument category entirely.
| Reference Type | Zero Reference Point | Typical Applications |
| Gauge Pressure (PSIG / barg) | Local atmospheric pressure | Hydraulics, pneumatics, water systems, HVAC |
| Absolute Pressure (PSIA / bara) | Perfect vacuum (zero pressure) | Vacuum systems, altitude measurement, scientific applications |
| Differential Pressure | Second process connection | Filter monitoring, flow measurement, level in closed vessels |
| Vacuum / Compound | Atmospheric, reading both above and below | Vacuum pumps, refrigeration systems, condensers |
The vast majority of industrial pressure gauges measure gauge pressure — pressure relative to the surrounding atmosphere. Compound gauges cover both positive and negative (vacuum) pressure on a single dial, and are used in applications where a system may operate on both sides of atmospheric pressure, such as refrigeration circuits and vacuum-assisted packaging lines.
Selecting the right pressure gauge requires evaluating multiple parameters simultaneously. Getting any one of these wrong can result in a gauge that delivers inaccurate readings, corrodes rapidly in service, or fails prematurely under operating conditions.
Liquid-filled pressure gauges — typically filled with glycerin or silicone oil — offer significantly better performance than dry gauges in demanding applications. The fill fluid dampens pointer vibration caused by pressure pulsation or mechanical vibration, making readings stable and readable in environments where a dry gauge pointer would oscillate so rapidly as to be useless. The fill fluid also lubricates the internal movement, reducing wear and extending service life in pulsating service. Additionally, the liquid provides a degree of corrosion protection to the internal mechanism by excluding atmospheric moisture.
Liquid-filled gauges are the standard specification for hydraulic systems, compressor outlets, pump discharges, and any application involving significant mechanical vibration or pressure pulsation. Glycerin fill is suitable for temperatures between approximately -20°C and +60°C. Silicone oil fill extends the operating range to -40°C and is required in low-temperature outdoor applications or high-temperature environments up to +200°C. One limitation of liquid-filled gauges is that the fill fluid expands with temperature — at elevated temperatures, this can cause the case to bow outward or the fluid to leak if the gauge is not properly rated for the service temperature range.
Even the highest-quality pressure gauge will deliver poor performance or fail prematurely if installed incorrectly. Following established installation practices is essential to getting accurate, reliable readings and maximizing instrument life.
Pressure gauges are subject to drift over time due to mechanical fatigue of the sensing element, wear in the movement, and environmental effects such as corrosion and temperature cycling. A calibration program is therefore essential for any gauge used in safety-critical, custody transfer, or process control applications. The calibration interval depends on the application severity, gauge quality, and applicable regulatory or quality standards — but annual calibration is a common baseline for most industrial gauges, with more frequent checks (quarterly or monthly) for gauges in critical service.
Calibration is performed by connecting the gauge under test to a reference standard — either a deadweight tester, a calibrated digital reference gauge, or a pneumatic pressure comparator — and comparing readings at multiple points across the gauge range, typically at 0%, 25%, 50%, 75%, and 100% of full scale on both the ascending and descending pressure cycle. Any gauge reading outside its specified accuracy tolerance must be adjusted, repaired, or replaced. Field inspection should also include checking for cracked dials, fogged windows (indicating moisture ingress in a sealed gauge), pointer sticking, and case deformation — all of which are indicators of potential gauge failure or measurement error that could affect process safety and product quality.
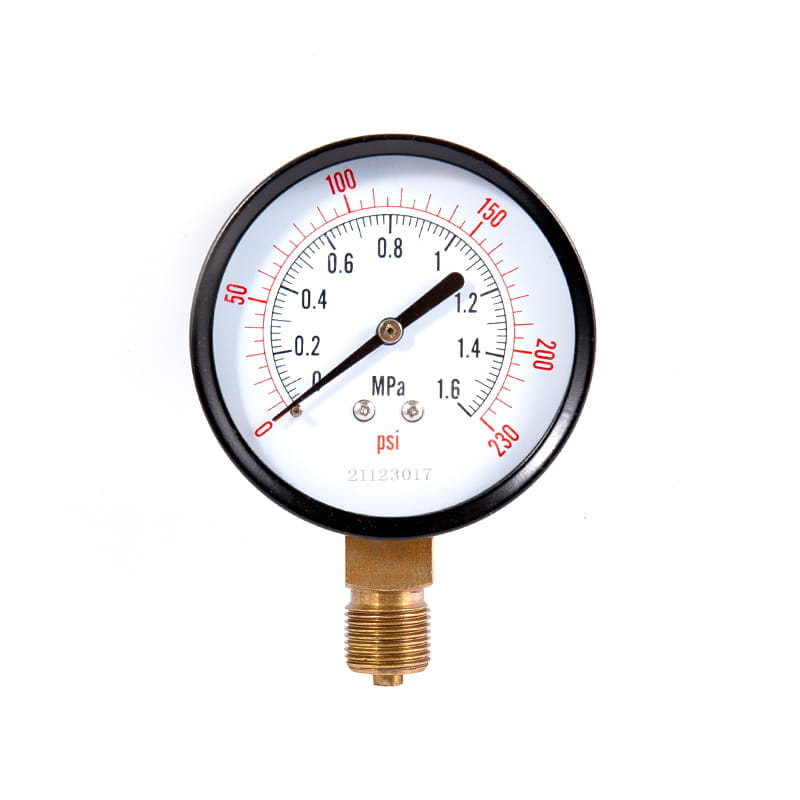
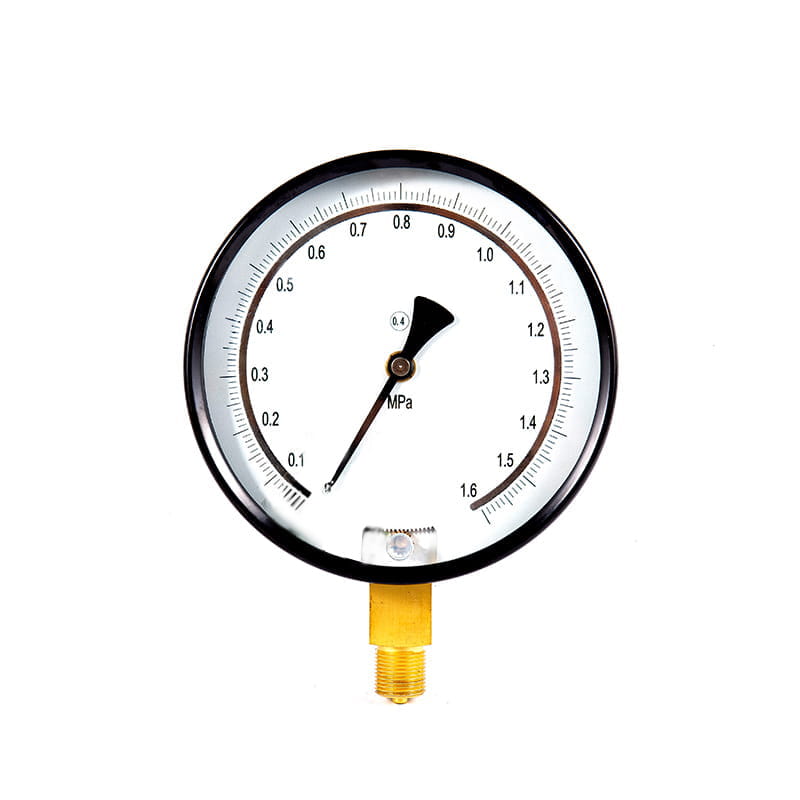
◆ Model: YJ150 YJ150A◆ Use: This series of instruments are mainly used to calibrate industrial or ci...
See Details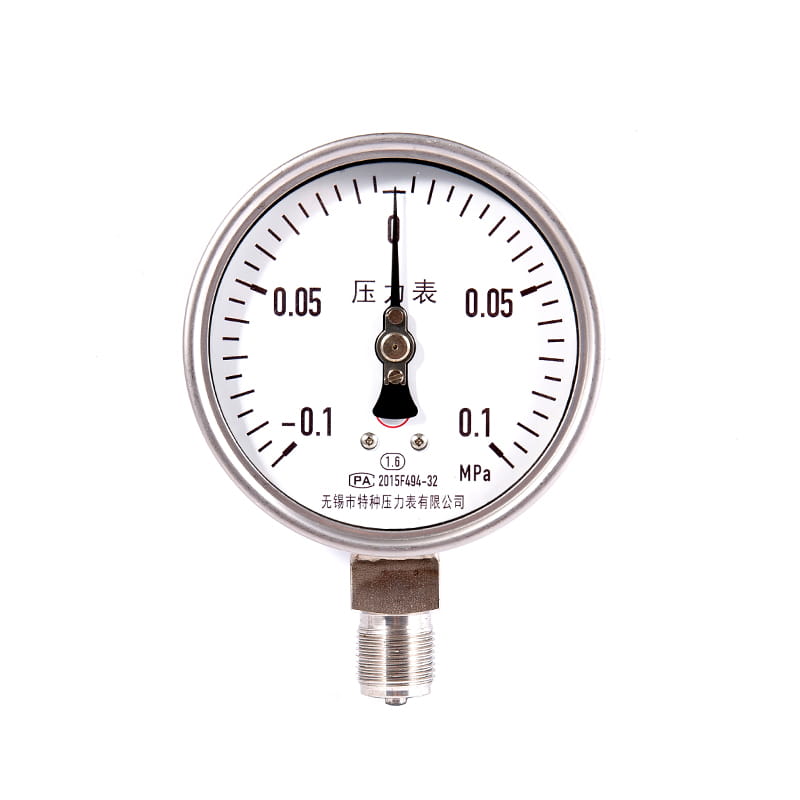
◆ Model: YQ40 YQ50 YQ60 YQ75 YQ100 YQ150◆ Use: This series of gauges are all made of stainless steel...
See Details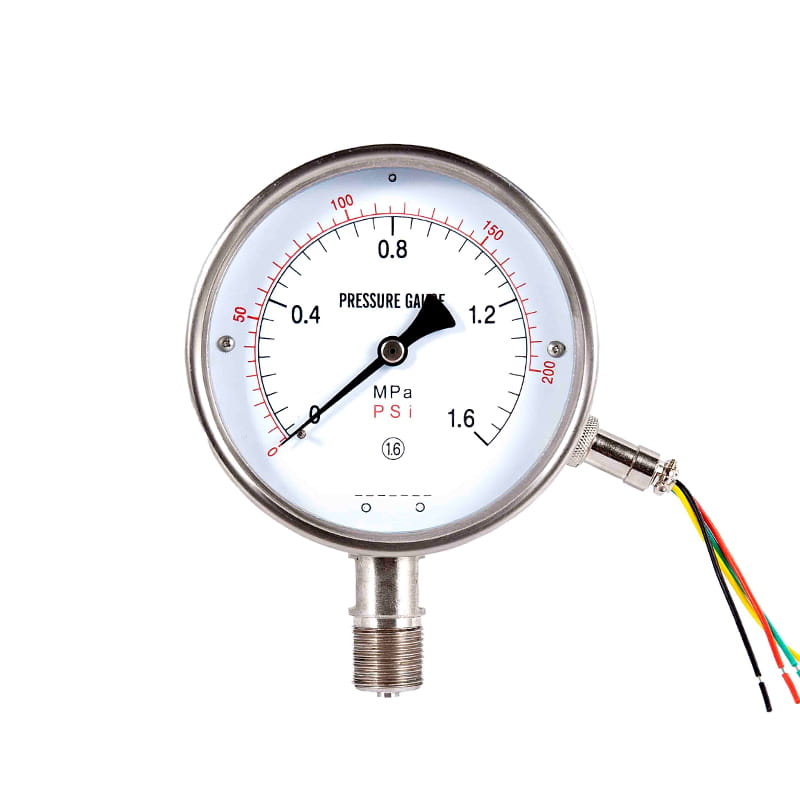
◆ Model: YTZ100, YTZ-150 ◆ Application: This type of instrument is suitable for measuring the pressu...
See Details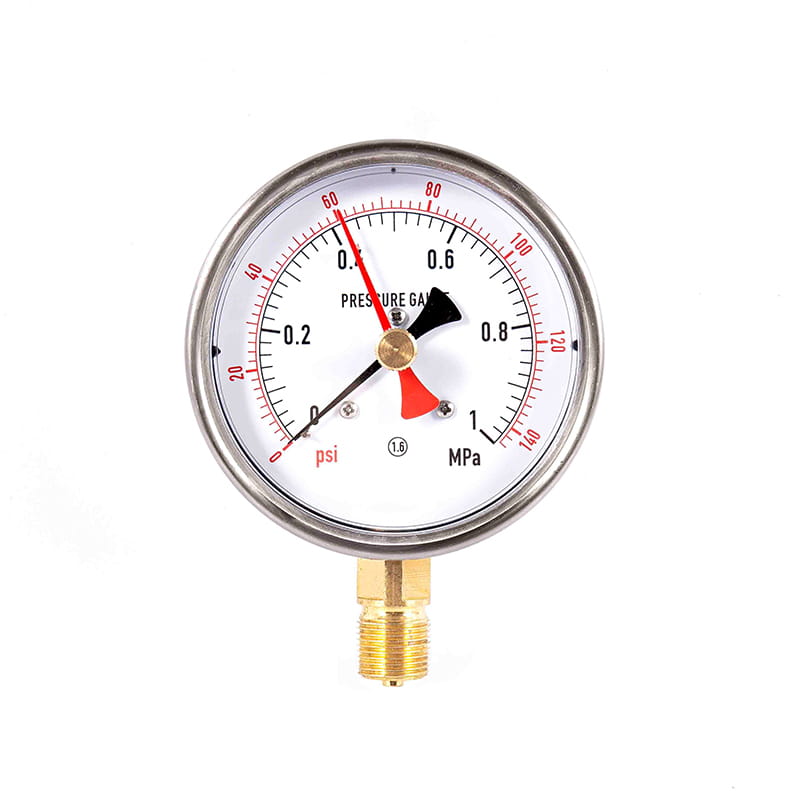
◆ Model: YL40 YL50 YL60 YL75 YL100 YL150 ◆ Needle-retaining pressure gauges is composed of a general...
See Details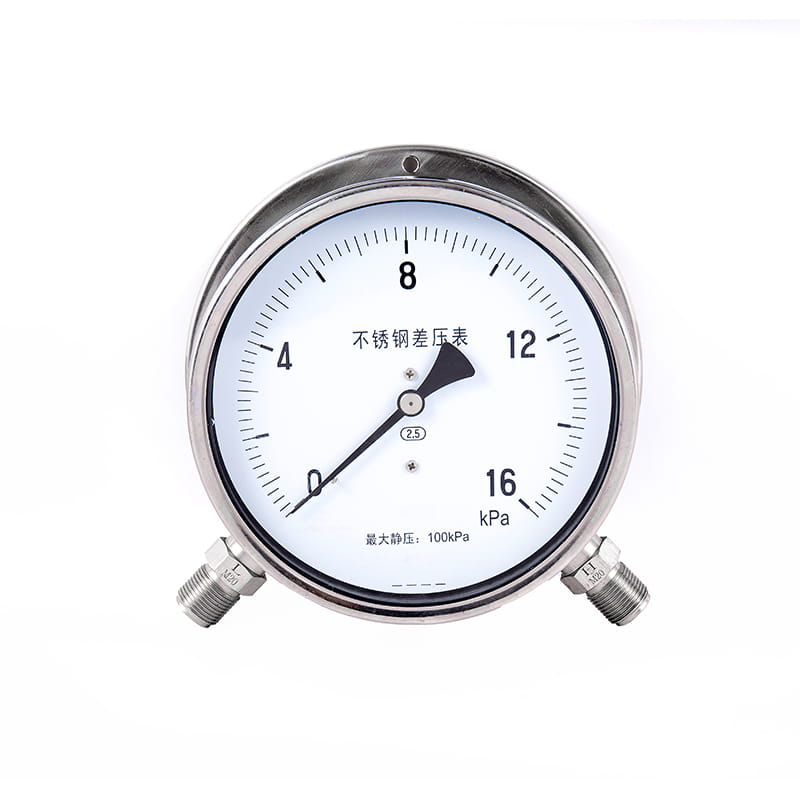
◆ Model: CYB100 CYB150 ◆ Application: Stainless steel differential pressure gauges is suitable for m...
See Details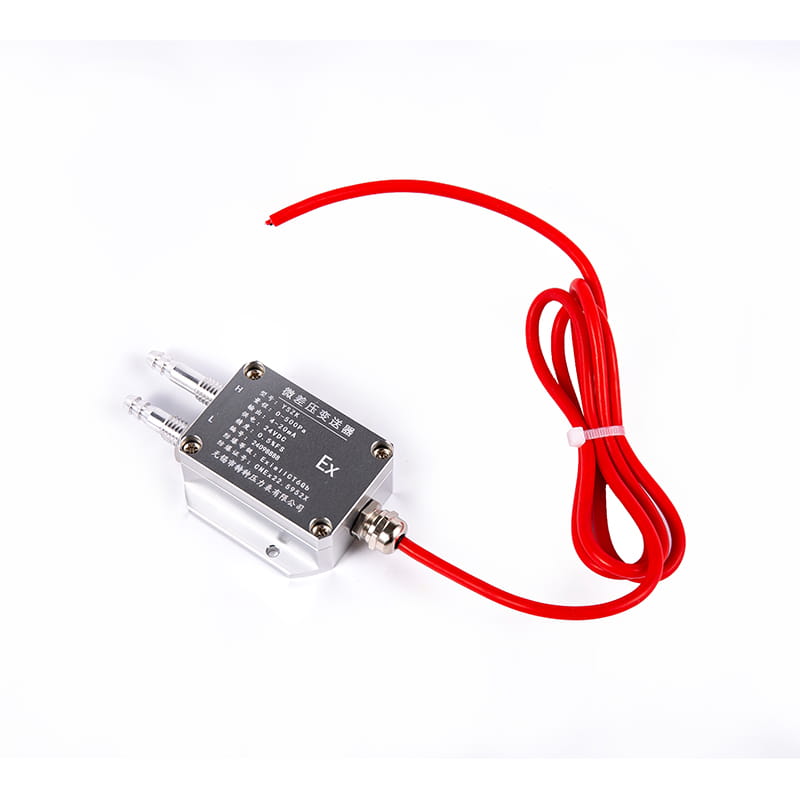
1. Overview This air pressure transmitter has high sensitivity, high precision and strong anti-overl...
See Details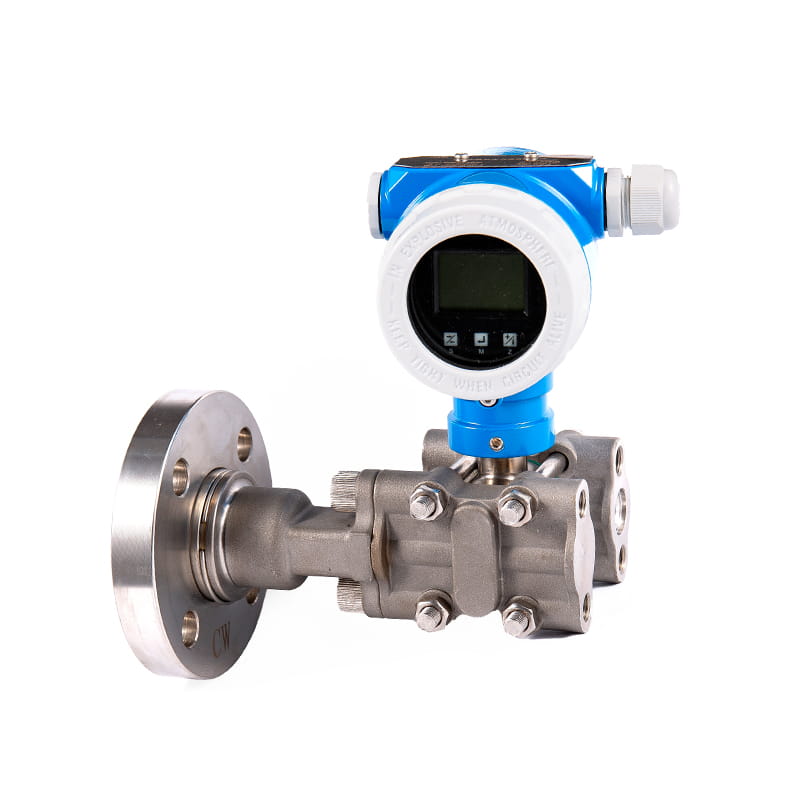
◆ Model: YSZC-8 ◆ Application: This instrument is suitable for precise measurement of liquid level d...
See Details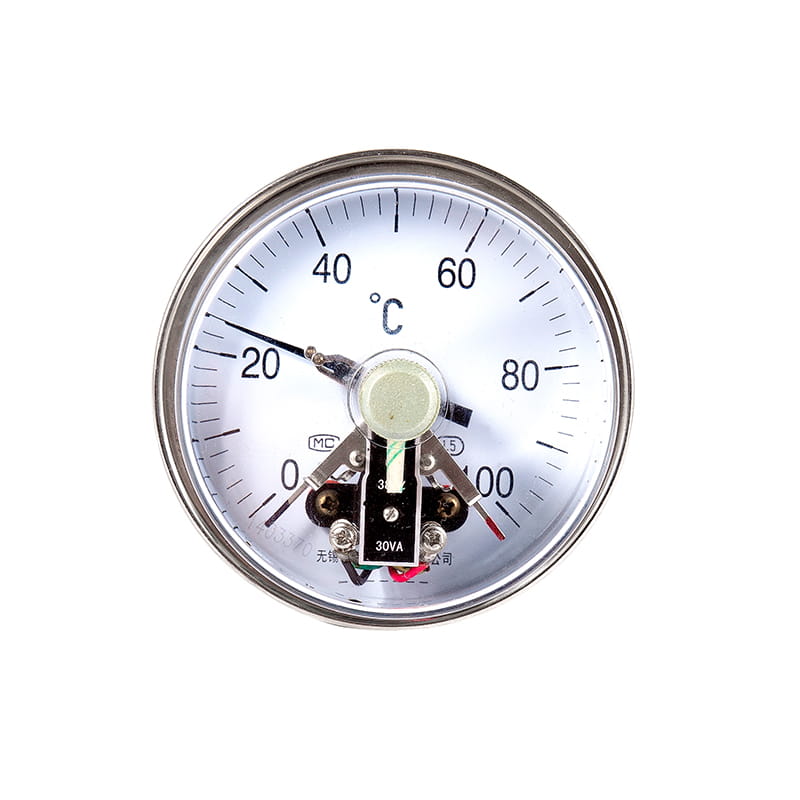
◆ Model: WSSXC-4 ◆ Application: This series of thermometers has the characteristics of no mercury da...
See Details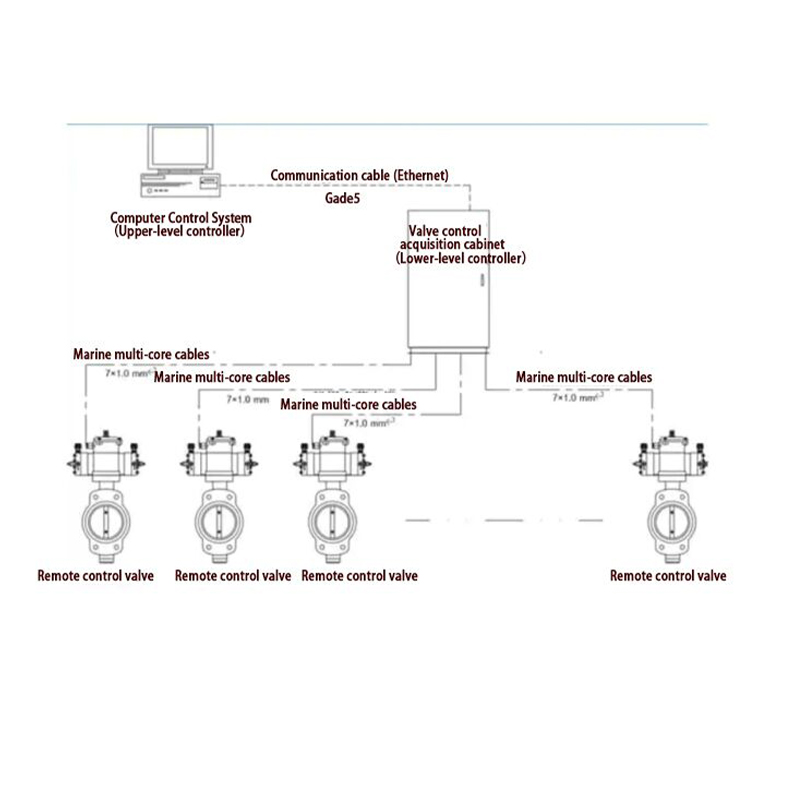
The Valve remote control and liquid level telemetry system enhances operational efficiency by provid...
See Details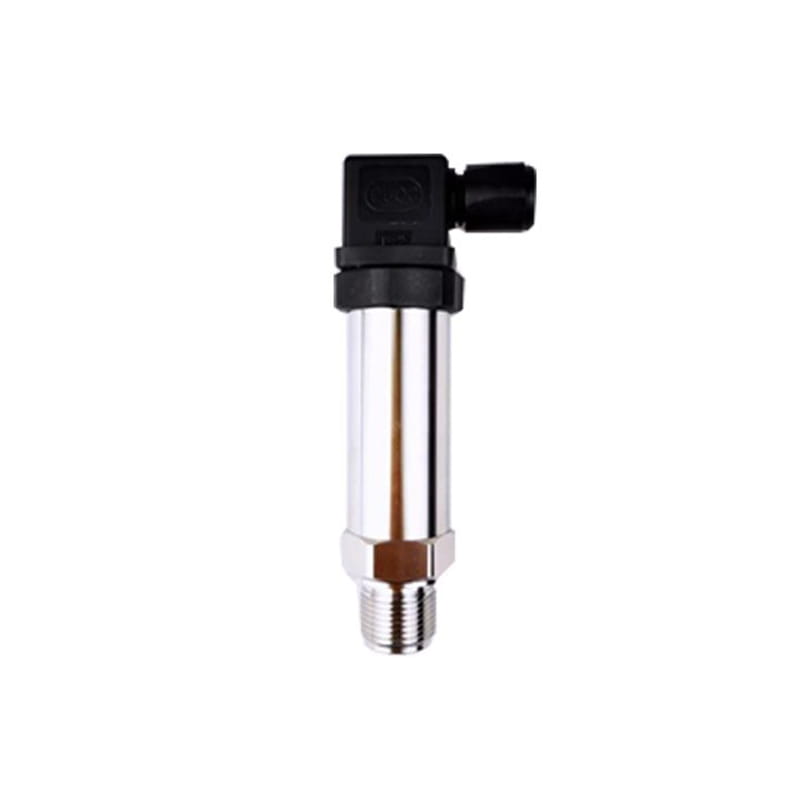
The Pressure transmitter YSZK is designed for demanding environments, operating effectively in tempe...
See Details


